
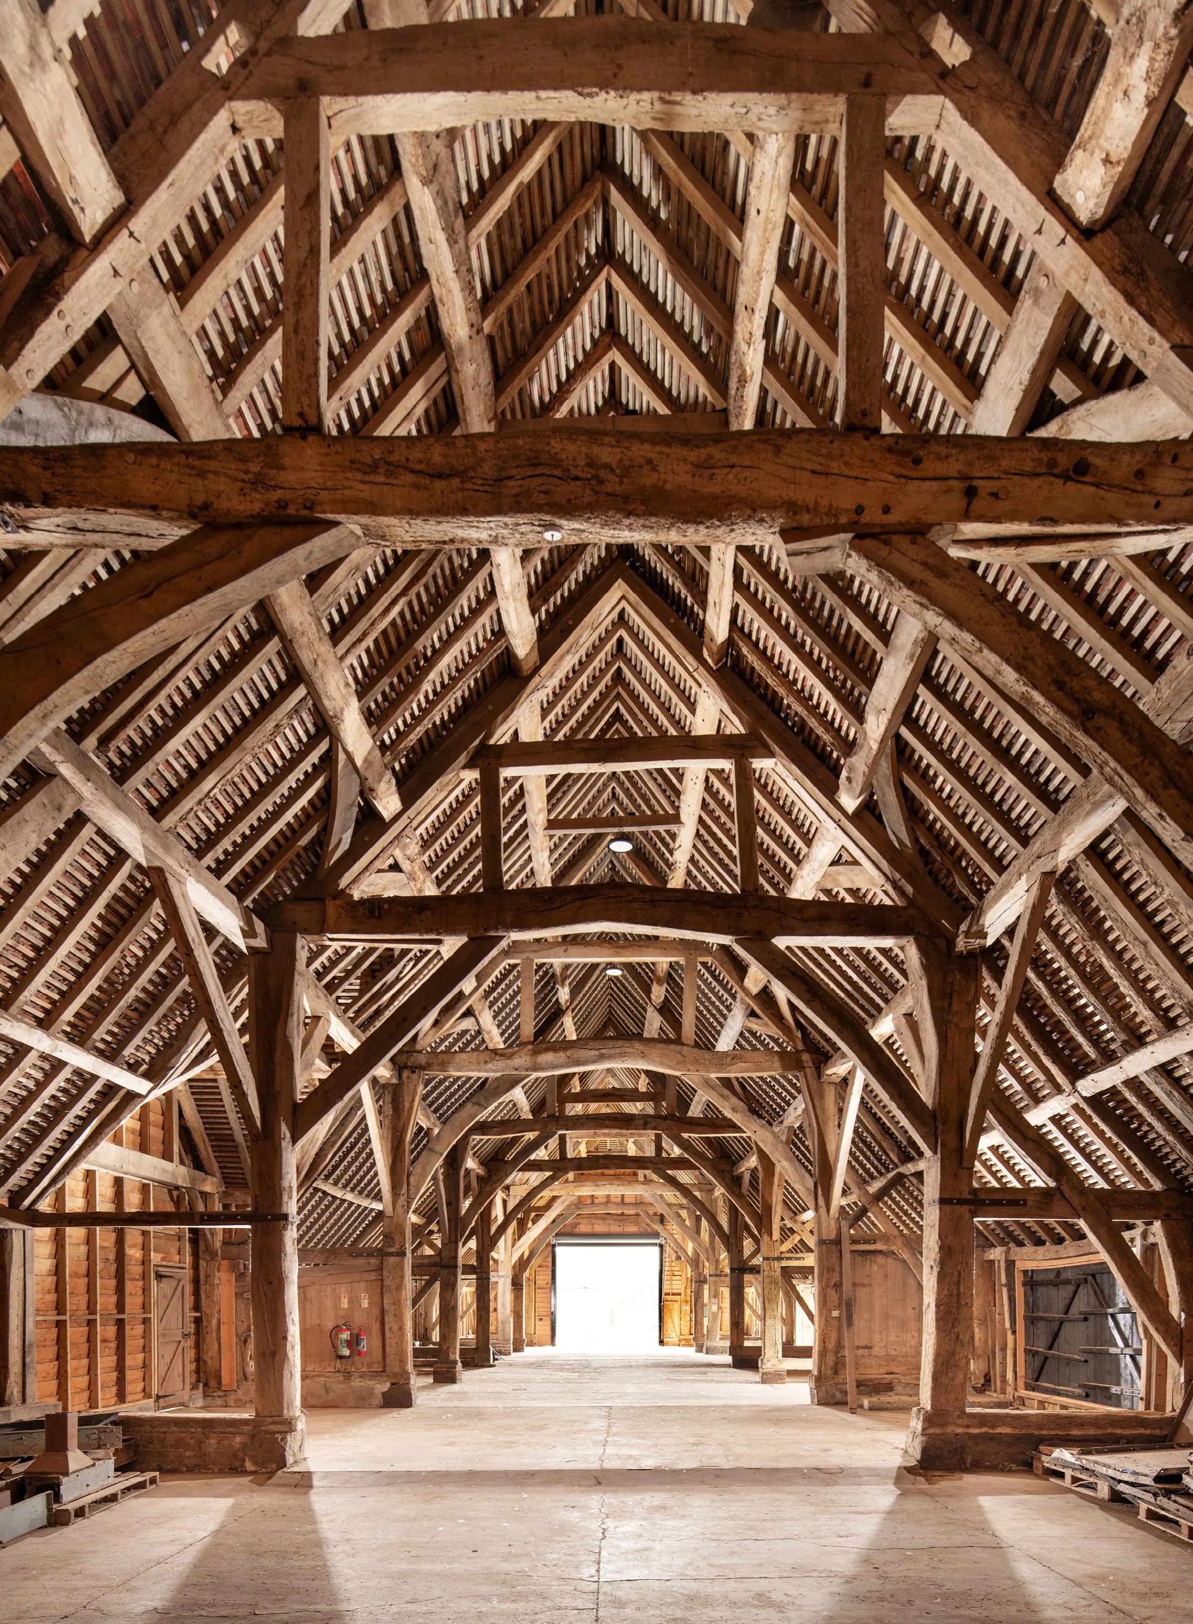
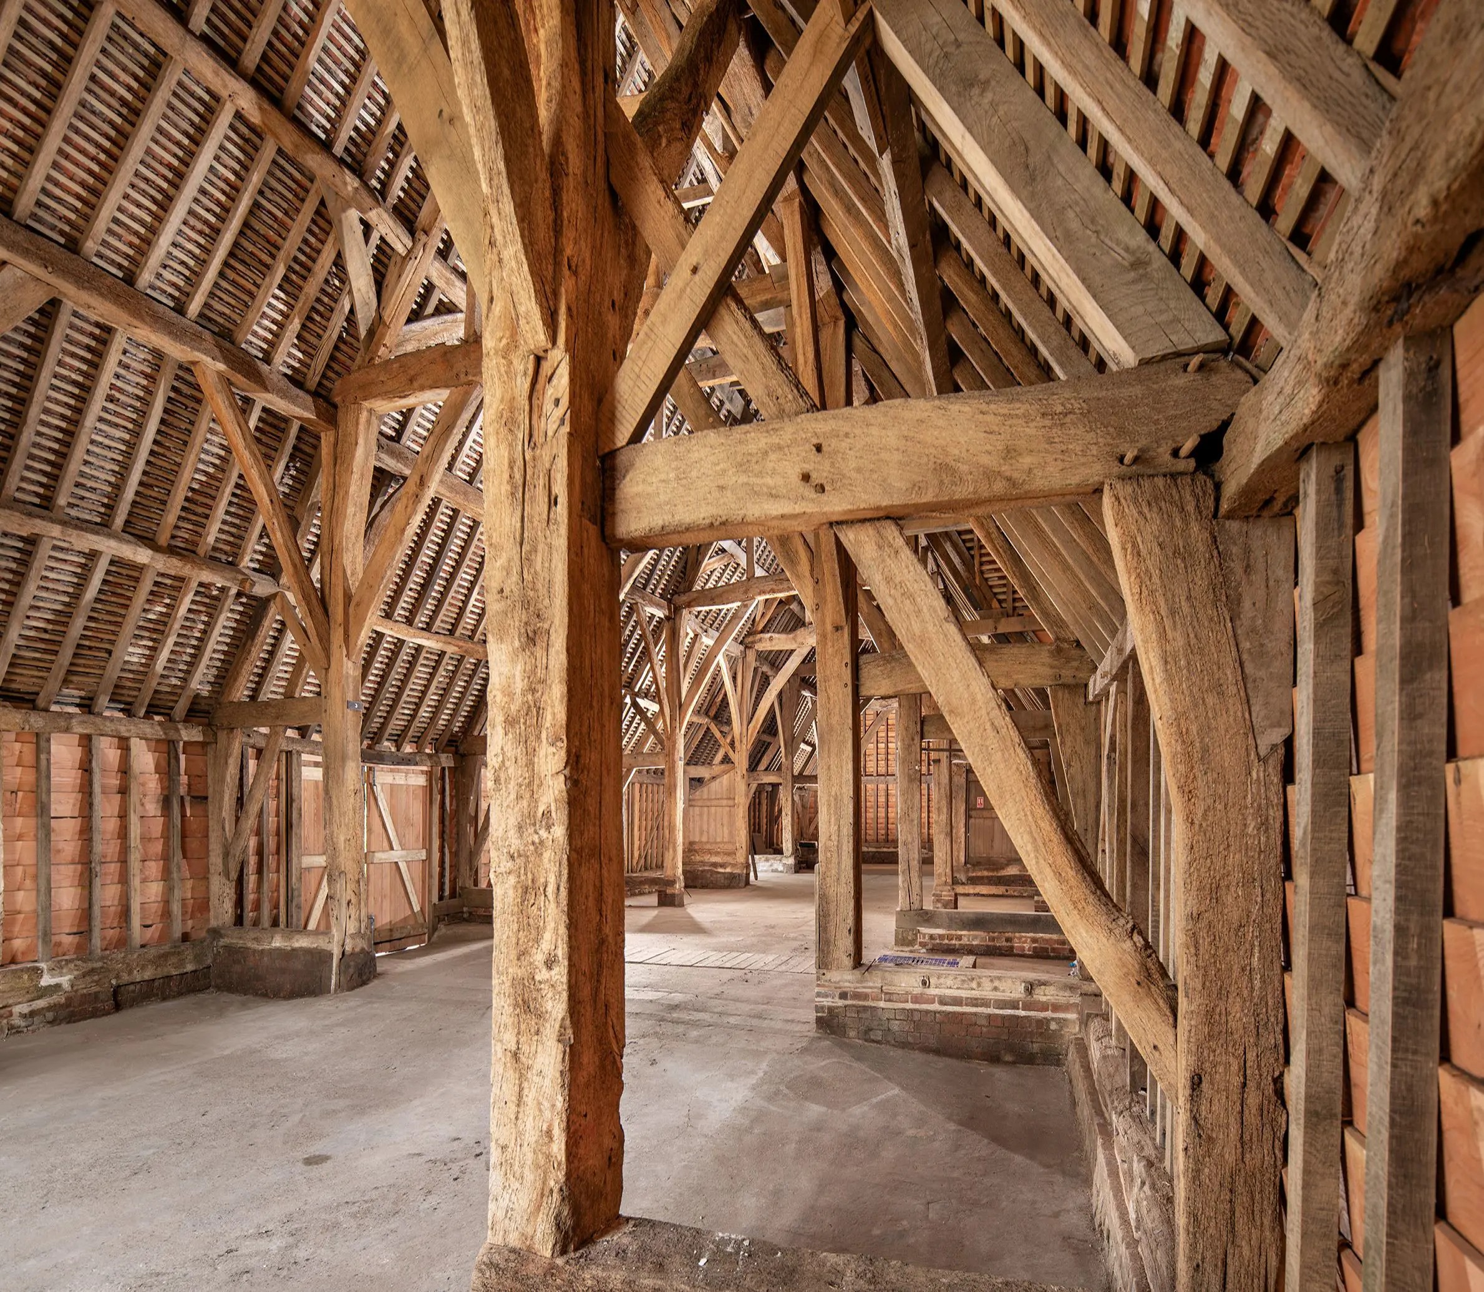
Originally the building was a threshing barn built for the Bishop of Winchester between the years 1451-1453.
Manor Farm Barn has been dated by dendrochronology to the mid C15. A series of timber cores were taken from various parts of the frame which demonstrated that the timbers were felled in the winter of 1450/51 and the summer of 1451. Historical documentation survives which describes
the building of a great barn at Old Burghclere for the Bishop of Winchester in 1451-53.
These historical documents also indicate that the barn was always boarded on its exterior, that it was roofed in plain tiles and underpinned with chalk using a lime mortar. The various materials used all came from nearby Hampshire settlements: the freestone was brought by cart from Sydmonton; the shingles for the porch roofs came from Earlstone and Sandford, and the lime from East Woodhay. The documents also describe the numbers of nails, the numbers of tiles and that there were two new locks provided to secure the doors of the barn.
The Barn as it stands today is a remarkable survival of the original construction, remaining in the same agricultural use that it was originally constructed for.
Understanding Significance; Initial Assessment
BHB Architects were appointed in 2005 to undertake a visual condition assessment of all listed structures across the Highclere Estate which included the Medieval Tithe Barn at Manor Farm. The original condition report on the building took the form of a visual inspection from ground level which
noted a number of key concerns with the timber framing.
Manor Farm Barn was deemed to be in poor condition. The report noted that a timber framed building relies heavily on the various elements of the structure acting together to provide its strength. There was significant movement in the structure caused by various defective joints in the primary framing. Over the years significant water ingress had occurred which had resulted in extensive rot at the vast majority of joints. This damage and softened timbers was further exacerbated by years of wood boring beetle activity. Various examples of poor quality “temporary repairs” were noted which had been included historically to prolong the longevity of the barn. Later repairs had included numerous inserted metal straps and supporting steel sections which
eroded the historic appearance of the barn. It should be noted that the Tithe Barn has remained in Agricultural use since its first construction.
Identifying and Assessing Problems
Manor Farm Barn was on the Category C list of the “Buildings at Risk” register maintained by Historic England. We worked closely with Historic England to undertake detailed research on the building and ascertain the full scope of repair required.
This resulted in a fully marked up set of drawings showing the scope of predictive repairs and replacement timber sections. The various typical repairs were detailed by the structural engineer to the different joints of the frame in order that a scale of intervention and cost, based on the number of typical repairs could be established for further discussion with Historic England and potential grant bodies. The overall cost of repair estimated at the time was in excess of £1.4 million.
Repair Scheme
The second phase was undertaken in 2024 with partial funding through DEFRA’s FiPL Scheme (Farming in Protected Landscapes Programme) - the barn is in an AONB. BHB Architects led the team on the repair of the remaining bays of the barn. The architects prepared and undertook the
specification and schedule of works for tender. Tenders were based on the original approach of “traditional carpentry” repairs as the final repair was to be agreed off the scaffold. Hampshire Oak secured the principal contract.
The approach required a full structural internal scaffold which permitted full assessment of each individual joint at level. This was undertaken by The BHB Conservation Team alongside carpenters from Hampshire Oak. It compares the original traditional approach, looks at the site repair proposal and the rebuilding of the truss to its original arrangement.
Our conservation architects carried out a detailed assessment of the barn’s history and structure. In close collaboration with Historic England, the Local Authority, and the design team, we developed a phased repair plan that allowed the client to fund the project gradually. This phased approach ensured that repairs could be completed in manageable stages.
Our conservation philosophy prioritised preserving the original fabric of the barn wherever possible. We used traditional materials for all visible repairs, with structural reinforcements subtly concealed. Collaborating closely with specialist timber framing carpenters, we ensured that each joint received the most inobtrusive and sympathetic repair solution possible. As a result, the barn’s historical character has been carefully maintained, while its long-term stability has been secured for future generations. A testament to the success of the work is that the repairs are so seamlessly discreet, it’s often hard to tell just where they were made.
With the aim of retaining the maximum amount of medieval timbers, calculated and discreet structural repairs questioned and reassessed traditional carpentry repair techniques through the reasoned, partial dismantling of the historic building and it’s framing. Repairs included; augmenting existing timbers by adding new oak sections, incorporating discreet stainless steel mechanical fixings, and concealed steel strapping with demarcated timber pellets. The barn remains in agricultural use at the heart of the farm on the Highclere Estate.
IMAGE CREDIT: © Historic England Archive